
Sponsored Get a Survey — free quotes via ReallyMoving
5 bed detached house
Next Steps
Sponsored — free quotes via ReallyMoving
Get a Survey
Check the property matches the approved plans — compare up to 5 quotes
Our Summary
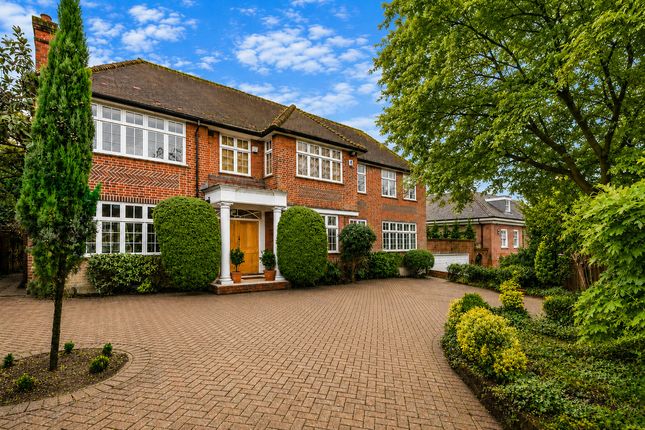
- Set behind an impressive carriage driveway, this exceptional home offers extensive family accommodation together with outstanding potential to enlarge if required, subject to the necessary consents
- Planning permission was previously granted for a significant extension scheme (now lapsed)
- Designed with both family living and entertaining in mind, the property offers exceptionally versatile accommodation with excellent scope to further enhance and personalise
- Externally, the property is approached via a paved carriage driveway providing ample off-street parking for numerous vehicles, together with a double garage offering excellent storage and exciting potential for conversion into additional living accommodation, leisure facilities or a home gym
- Planning Potential: Planning permission was previously granted (Ref: 20/4035/HSE) for a comprehensive enhancement programme including a part single, part two-storey rear extension, a first-floor extension above the existing garage, roof extensions incorporating front and rear dormers with rooflights, together with the addition of a new front porch
- This represents a rare opportunity to acquire a substantial detached family home on the best part of one of Totteridge's most prestigious roads, offering an exceptional combination of privacy, generous accommodation, an outstanding plot and remarkable potential to create a truly exceptional long-term family residence
Get alerted when similar properties are listed — Subscribe
Description
The property is a substantial five-bedroom detached family residence set on a secluded plot on one of Totteridge's premier roads. It features a bright and spacious entrance hall, a collection of elegant reception rooms with high ceilings, and a well-appointed kitchen/breakfast room with a separate utility room and guest cloakroom. The first floor offers a generous landing leading to five well-proportioned bedrooms, including an impressive principal suite with a dressing room and en-suite bathroom.
The property is approached via a paved carriage driveway with ample off-street parking and a double garage offering storage and potential for conversion. The magnificent rear garden measures approximately 98 ft in width by 163 ft in depth and provides a private and beautifully established setting for outdoor entertaining.