
Sponsored Get a Survey — free quotes via ReallyMoving
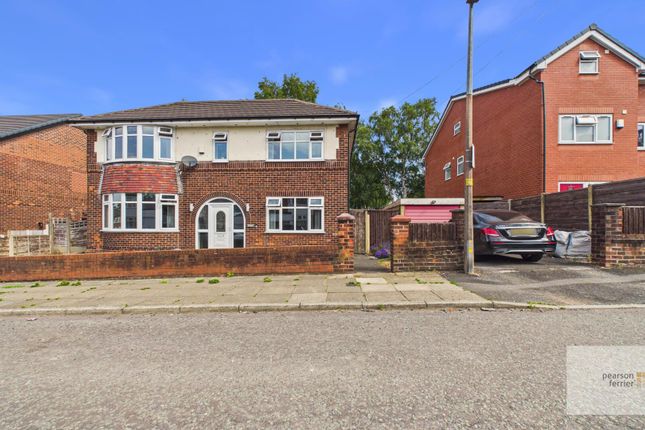
4 bed detached house
Next Steps
Sponsored — free quotes via ReallyMoving
Get a Survey
Check the property matches the approved plans — compare up to 5 quotes
Price History
Our Summary
- The property is ideal for a growing family and has the potential to extend subject to the relevant planning & consents
Get alerted when similar properties are listed — Subscribe
Description
The property is a deceptively spacious four-bedroom, two-reception-room detached house with a bay fronted design. It has an entrance hall with a double-glazed frosted window, laminate flooring, radiator, and stairs to the first floor. The ground floor also includes a lounge with a double-glazed bay window, French-style doors to the garden, and a feature wood-burning stove; a sitting room with a double-glazed window; a utility room with an upvc door access to the rear and plumbing for a washing machine; and a guest WC with a double-glazed frost window.
The first floor has four bedrooms, including three good-sized doubles, and a spacious family bathroom with a double-glazed frosted window, a three-piece white suite, and a feature shower over the enclosed bath. The detached garage has an up-and-over door to the front.