
Sponsored Get a Survey — free quotes via ReallyMoving
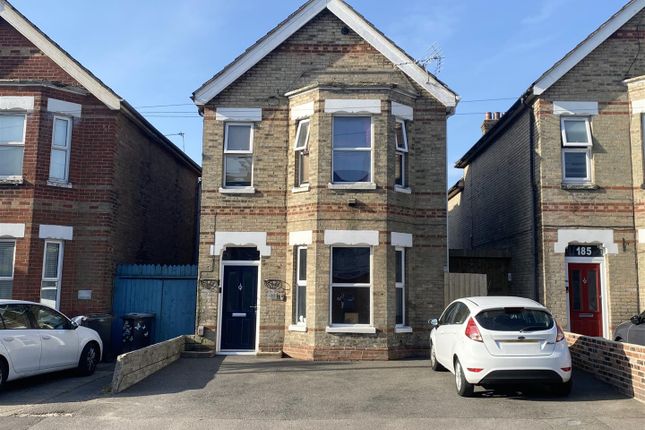
4 bed detached house
Next Steps
Sponsored — free quotes via ReallyMoving
Get a Survey
Essential before buying a property with potential — compare up to 5 quotes free
Our Summary
- Great HMO Potential (STP)
- TREMENDOUS POTENTIAL
Get alerted when similar properties are listed — Subscribe
Description
This substantial four bedroom detached house has a spacious and versatile floor plan, with a ground floor featuring a hallway, lounge (14'9" x 12'1"), kitchen (13'5" x 12'5"), shower/toilet, and two bedrooms (9'2" x 7'10" and 15'5" max x 11'5"). The conservatory (11'9" x 11'1") connects to the first floor, where an open plan lounge/kitchen (28'10" x 16'4") and a bedroom (15'5" x 11'5") are located, along with a balcony, main bathroom (10'9" x 7'10"), and loft room (14'5" x 8'10"). The property also has a garden annexe/former office (approximately 22'11" x 9'10") and a side covered storage area (approximately 19'0" x 6').