
Sponsored Get a Survey — free quotes via ReallyMoving
4 bed detached house
Next Steps
Sponsored — free quotes via ReallyMoving
Get a Survey
Essential before buying a property with potential — compare up to 5 quotes free
Our Summary
- Detached farmhouse with scope to modernise
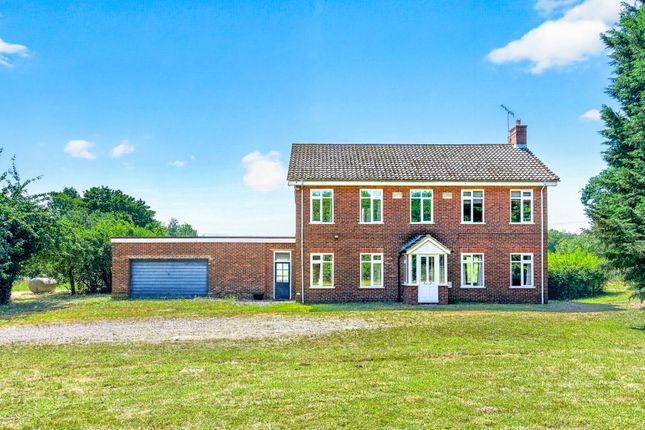
- A substantial detached farmhouse with double garage, paddock and potential to extend, surrounded by open countryside
- This property presents scope for modernisation or extension
- • Detached farmhouse with generous proportions and scope to modernise or extend • Well proportioned living spaces, featuring a study, kitchen with pantry and adjoining utility • Level lawned gardens with orchard trees and a belt of conifers separating the paddock • Long driveway through the farmyard to a turning area, double garage and additional parking • Rural setting between Neen Sollars and Milson with good access to Tenbury Wells and Cleobury Mortimer The kitchen Acting as the heart of the home, the kitchen provides generous space for family cooking and informal meals
- The grounds extend to about 1 acre in total, offering scope for landscaping or keeping small livestock subject to consent
Get alerted when similar properties are listed — Subscribe
Description
The property is a detached farmhouse constructed in the 1970s, offering 2,416 sq ft of living space across two levels. The house has a level layout with a dual-aspect living room, study, dining kitchen, utility, and shower room on the ground floor. Four bedrooms, including a primary bedroom with an outlook over trees and farmland, serve a family bathroom on the first floor.
The property also features a large attached double garage with ample parking and a long driveway that leads through the farmyard. The gardens are laid to lawn, with an orchard trees and conifers, and extend to about 1 acre. The property has a paddock and scope for modernisation or extension.
The kitchen is equipped with contemporary cabinets, a one-and-a-half bowl sink, and an integrated hob, while the living room has a traditional brick fireplace and rural views. The house also features a part-glazed porch, terracotta tiled flooring in the utility, and a large window in the bathroom. The primary bedroom has two wide windows with a view over trees and farmland, while the second bedroom has built-in wardrobes with sliding doors.
The remaining two bedrooms are comfortable doubles with windows and space for freestanding furniture.