
Sponsored Get a Survey — free quotes via ReallyMoving
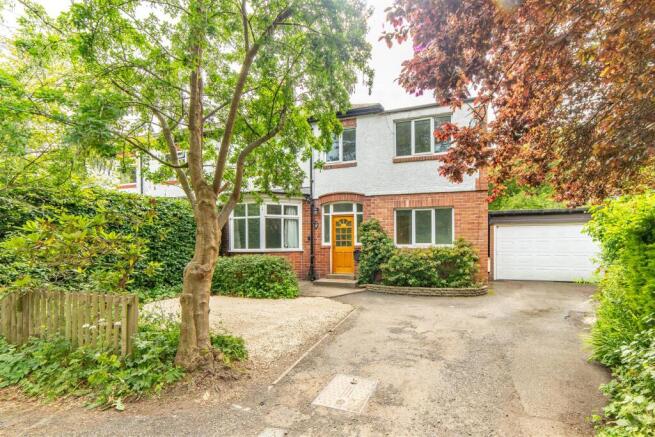
4 bed semi-detached house
Next Steps
Sponsored — free quotes via ReallyMoving
Get a Survey
Check the property matches the approved plans — compare up to 5 quotes
Our Summary
- Potential for further extension *22/00352/ful*
- **The property has had previous planning permission for an extension (previously granted Apr 2022 but now expired) under Ref
Get alerted when similar properties are listed — Subscribe
Description
The property is a semi-detached family home with approximately 1,600 sq ft of internal living space. It features a full-length lounge/diner, a snug/office, a re-fitted kitchen/breakfast room, a utility room, and a guest wc. The ground floor also includes an entrance hall with under-stairs storage and stairs leading up to the first floor.
The first floor has four bedrooms, including a main bedroom and three further double bedrooms, and a family bathroom with a three-piece suite. The property also boasts a west-facing, extensive lawned rear garden, a double driveway with off-road parking, and an integral double garage. The property has double-glazed windows and gas combi central heating.