
Sponsored Get a Survey — free quotes via ReallyMoving
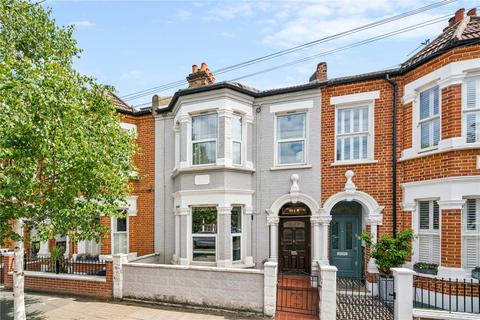
4 bed terraced house
Next Steps
Sponsored — free quotes via ReallyMoving
Get a Survey
Check the property matches the approved plans — compare up to 5 quotes
Our Summary
- Measuring approximately 1,754 sq ft of accommodation this property benefits from grand Victorian proportions and an excellent scope for modernisation as well as the potential to extend into the cellar and up into the loft subject to planning permissions and the usual consents
Get alerted when similar properties are listed — Subscribe
Description
The property is a four-bedroom family home with approximately 1,754 sq ft of accommodation. It has a ground floor with an elegant hallway, a double reception room with high ceilings and a bay window, a rear reception room with a feature fireplace, a kitchen/breakfast room with integrated appliances and French doors leading to a south-west facing patio garden. The first floor has three double bedrooms, a principal bedroom with a bay window, and a family bathroom with a walk-in shower.
An additional double bedroom is located on the second floor, also with a walk-in shower. There is additional storage in the cellar and loft.