
Sponsored Get a Survey — free quotes via ReallyMoving
4 bed detached house
Next Steps
Sponsored — free quotes via ReallyMoving
Get a Survey
Check the property matches the approved plans — compare up to 5 quotes
Our Summary
- There is a large barn providing garaging, storage and workshop, with the potential to create an annexe (STP)
- This building provides an ideal opportunity to create an annexe, subject to seeking the necessary regulations and planning approval
Get alerted when similar properties are listed — Subscribe
Description
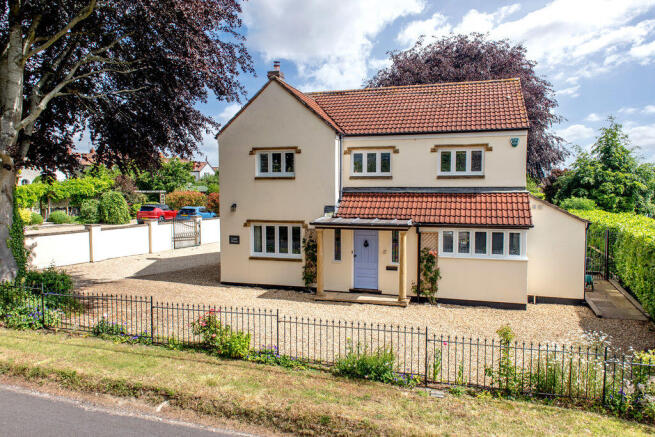
The property is a detached family home built in 2001, standing in large gardens with a useful outbuilding. It features a garden room with bi-fold doors leading to a paved terrace and offering lovely views over the garden. The kitchen has built-in appliances, pantry, and utility cupboard, while the dining area leads to a triple aspect sitting room with fireplace.
The first floor has four bedrooms, one with an en suite shower room and dressing room, and a further family bathroom. The property has double-glazing and oil-fired central heating. The gardens measure about 0.3 of an acre and include a large barn providing garaging, storage, and workshop space.