
Sponsored Get a Survey — free quotes via ReallyMoving
5 bed detached house
Next Steps
Sponsored — free quotes via ReallyMoving
Get a Survey
Check the property matches the approved plans — compare up to 5 quotes
Our Summary
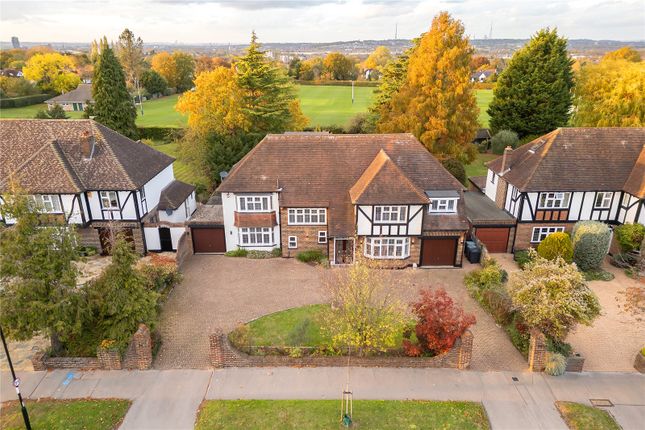
- * Guide price: £1,500,000 - £1,650,000 * A substantial double fronted, five double bedroom family residence which measures 3,370 square feet, and yet has huge potential to be further extended as required, given its 130' x 70' level rear garden
- The property has been extensively updated and modernised in the recent past by the current owners, while offering extension potential to both rear and loft, subject to planning permission
Get alerted when similar properties are listed — Subscribe
Description
This substantial five-bedroom family residence measures 3,370 square feet and has a 130' x 70' rear garden with potential for further extension. The property features a double-fronted design with brick pillared entrances, a sweeping carriageway driveway, and two integrated garages with electric up-and-over doors. The interior includes an entrance porch, large panelled hallway, guest cloakroom, triple-aspect reception room, further large reception, 41' x 15' kitchen/dining room, pantry/utility room, garden store, two garages, and off-street parking for multiple cars.
The kitchen is a top-of-the-range fitted kitchen, and the bathrooms are luxurious high-standard facilities.