
Sponsored Get a Survey — free quotes via ReallyMoving
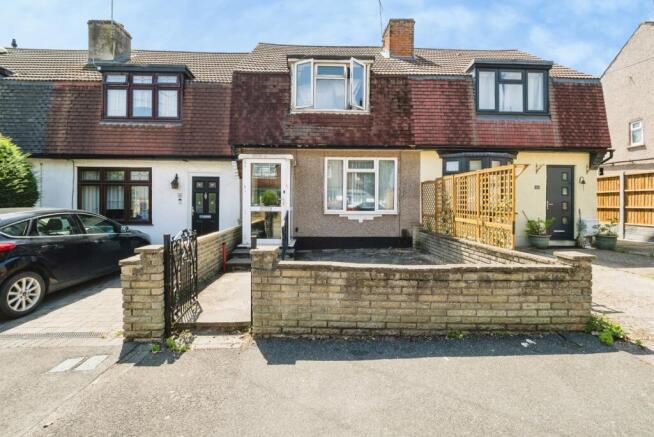
3 bed terraced house
Next Steps
Sponsored — free quotes via ReallyMoving
Get a Survey
Check the property matches the approved plans — compare up to 5 quotes
Our Summary
- Externally, the layout suggests scope for a rear garden and potential for further enhancement (subject to planning permission), making this an excellent opportunity for buyers looking to personalise their next home
Get alerted when similar properties are listed — Subscribe
Description
The property is a three-bedroom family home with approximately 835 sq. ft. of internal accommodation. It has an enclosed porch, a bright living room (13'5 x 9'10), a separate dining room (9'11 x 7'0), and a fitted kitchen (9'3 x 8'10) with practical layout for everyday living and entertaining. The ground floor also includes a family bathroom and additional storage spaces.
The first floor has a landing leading to three well-proportioned bedrooms: a spacious master bedroom, a good-sized second bedroom, and a third bedroom suitable for various uses. The property also has potential for enhancement, such as a rear garden, subject to planning permission.