
Sponsored Get a Survey — free quotes via ReallyMoving
6 bed detached house
Next Steps
Sponsored — free quotes via ReallyMoving
Get a Survey
Essential before buying a property with potential — compare up to 5 quotes free
Our Summary
- The layout can be seen from the floor plan and offers scope for remodelling, subject to the necessary consents
Get alerted when similar properties are listed — Subscribe
Description
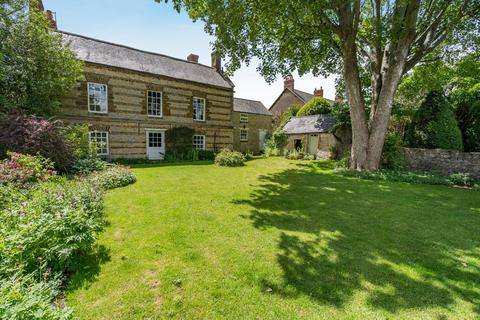
Orchard Lea is a 17th century Grade II listed village house with generous gardens and a lobby entrance leading to attractive feature floors. The drawing room features wood flooring, panelling, and a box bay window, while the formal dining room has a window seat and a fireplace, leading into a kitchen with ample fitted units and built-in appliances. The kitchen connects to a large barn-sized room with a vaulted ceiling and a stable door, ideal for an art studio or home office.
The lower-level rear features a snug with a working fireplace, a shower and cloakroom, and access to the cellar. The first floor includes a principal bedroom with an en-suite bathroom, walk-in wardrobe, and sash window, along with three further double bedrooms, a dressing area, and a family bathroom. The top floor features two bedrooms and access to the loft.
The property also includes a double garage, outbuildings, stables, a Grade II listed summer house, and mature gardens with formal areas and a paddock.