
Sponsored Get a Survey — free quotes via ReallyMoving
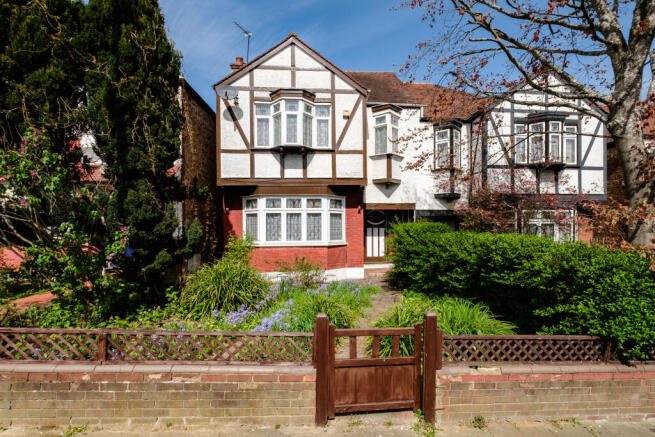
4 bed detached house
Next Steps
Sponsored — free quotes via ReallyMoving
Get a Survey
Check the property matches the approved plans — compare up to 5 quotes
Our Summary
- Opportunity for rear extension
- There is a large loft, subject to the relevant planning, could be converted to create a large principal bedroom with en-suite
Get alerted when similar properties are listed — Subscribe
Description
The property is set back from the road with a large front garden and side access, leading to a wide hallway with original parquet wood flooring. The front reception room features a large bay window, fireplace, and high ceilings, with a separate dining room to the rear offering views and access to the west-facing rear garden. The kitchen has integrated appliances, space for a dining table, and a window to the side, leading to a small conservatory with a w.c. and access to the garden.
The large first floor features a skylit landing, four bedrooms, including a generous double and a smaller double, as well as a separate w.c. and bathroom.