
Sponsored Get a Survey — free quotes via ReallyMoving
4 bed detached house
Next Steps
Sponsored — free quotes via ReallyMoving
Get a Survey
Essential before buying a property with potential — compare up to 5 quotes free
Our Summary
- An adjoining store presents further potential, subject to the necessary consents, to create shower facilities or ancillary accommodation
- The garage also provides scope for conversion if required
Get alerted when similar properties are listed — Subscribe
Description
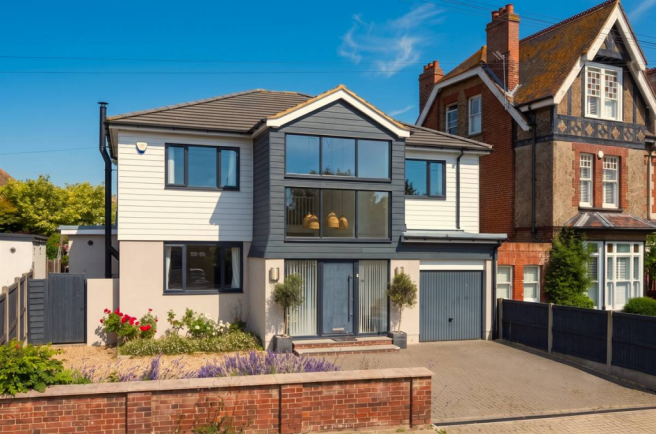
The property is a contemporary, link-detached home covering over 2,664 sq ft of accommodation. The exterior features an impressive façade with expansive glazing and a dramatic double-height reception hall. Inside, the home has a neutral color palette, solid oak doors, and a neutral palette complemented by soft pops of color.
The main living space is an open-plan kitchen/dining/family room with a large island and bi-fold doors to the garden. The kitchen is equipped with high-end appliances, including twin ovens and an American-style fridge-freezer. The home also features a separate sitting room with a log burner, utility room, and four spacious double bedrooms, including a principal suite with an en-suite shower room.
The first floor is accessed via a galleried landing, and the home also features a detached garden studio, an adjoining store, and a garage with off-street parking for several vehicles. The garden is west-facing, sunny, and has a level lawn and spacious terrace.