
Sponsored Get a Survey — free quotes via ReallyMoving
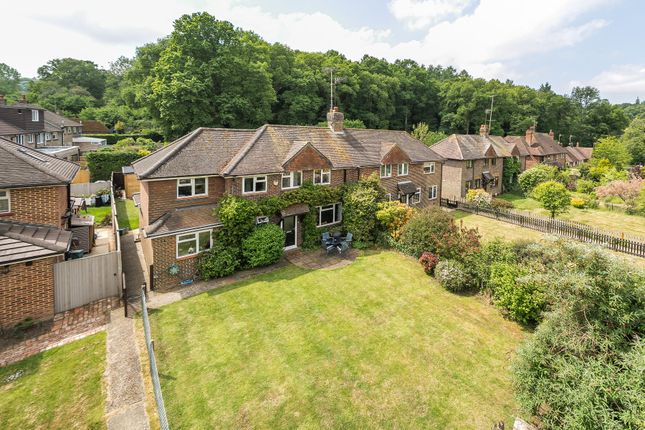
3 bed semi-detached house
Next Steps
Sponsored — free quotes via ReallyMoving
Get a Survey
Essential before buying a property with potential — compare up to 5 quotes free
Our Summary
- Scope for open-plan kitchen/family space (STPP)
- For those seeking a larger open-plan layout, there is clear potential to combine the kitchen and utility room, with further scope to incorporate the dining room to create a substantial kitchen/dining/family space, subject to the usual professional advice, permissions and consents
Get alerted when similar properties are listed — Subscribe
Description
The property is a three-bedroom semi-detached home with a gated driveway and parking for one to two cars. The interior features a welcoming entrance hall, a sitting room with wooden flooring, exposed beams, and a wood-burning stove, and a large dining room double-aspect with double doors leading to the rear garden. The kitchen is fitted with a range of units and work surfaces, and there is a separate utility room with external access.
A detached garden room provides additional space for a home office, studio, or hobby room. Upstairs, there is a principal bedroom with an en-suite cloak/shower room, two further well-sized bedrooms, and fitted wardrobes. The property also features substantial south and north-facing gardens, mainly laid to lawn, with mature shrubs and planting, and open green outlooks and surrounding woodland.