
Sponsored Get a Survey — free quotes via ReallyMoving
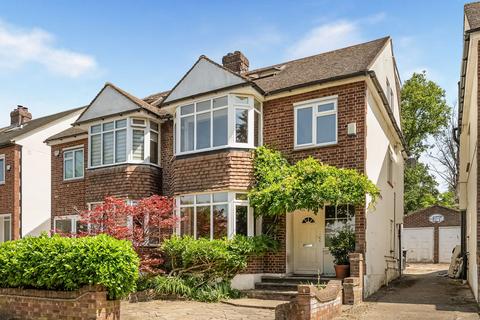
4 bed semi-detached house
Next Steps
Sponsored — free quotes via ReallyMoving
Get a Survey
Essential before buying a property with potential — compare up to 5 quotes free
Our Summary
- Offering further scope for extension to the rear, subject to the necessary planning consents, this attractive family home presents an excellent opportunity for purchasers seeking space, convenience, and future potential
Get alerted when similar properties are listed — Subscribe
Description
The property is an extended four-bedroom semi-detached home with bright, spacious, and versatile accommodation arranged over three floors. The ground floor features two reception rooms, a fitted kitchen, and a ground floor WC. The first floor includes three bedrooms, a family bathroom, and a box room.
Above the main loft there is a converted floor providing a fourth bedroom with an en-suite shower room. The property has an abundance of natural light, a substantial south-easterly facing garden measuring over 90ft with a paved patio and lawn, and a detached garage with power and lighting. Additional off-street parking is available at the front of the property.
The property has a floor plan as follows: ground floor reception room 5.69m x 3.51m, dining room 4.29m x 3.20m, kitchen 3.40m x 2.39m, bedroom 1 2.90m x 2.39m, bedroom 2 5.69m x 3.20m, WC 2.59m x 2.39m; first floor bedroom 3 4.29m x 3.20m, first floor bedroom 4 5.89m x 3.71m, ensuite 2.59m x 1.50m, garage 5.11m x 2.49m.