
Sponsored Get a Survey — free quotes via ReallyMoving
3 bed end of terrace house
Next Steps
Sponsored — free quotes via ReallyMoving
Get a Survey
Check the property matches the approved plans — compare up to 5 quotes
Our Summary
- Excellent extension potential (STPP)
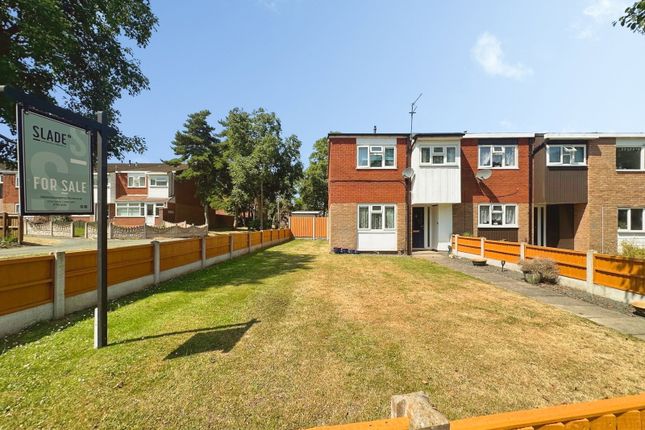
- 1 Hedgerow Walk, Pendeford, Wolverhampton, WV8 1UW Offers In The Region Of £207,500 Freehold | EPC Rating: C | Council Tax: A Beautifully Presented Three Bedroom End Terrace | Exceptional Corner Plot | South-Westerly Garden | Excellent Extension Potential (STPP) Occupying an enviable corner position on this ever-popular area of Pendeford, this beautifully presented three-bedroom end terrace offers spacious accommodation throughout whilst benefiting from generous front and side gardens, creating exciting potential for future extensions (subject to the necessary planning permissions)
- Occupying a generous end plot, the property benefits from substantial front and side gardens which provide excellent kerb appeal whilst also offering exciting future extension possibilities (subject to obtaining the necessary planning permissions)
- Key Features Beautifully presented throughout Three generous bedrooms Spacious living room Modern breakfast kitchen Ground floor WC Contemporary family bathroom South-westerly facing rear garden Exceptional corner plot Large front and side gardens Excellent extension potential (STPP) Residents’ parking to the rear Excellent commuter links Freehold EPC Rating C Approximate Room Dimensions Ground Floor Entrance Hall Living Room 4
Get alerted when similar properties are listed — Subscribe
Description
The property is a beautifully presented three-bedroom end-terrace house on a corner plot at 1 Hedgerow Walk, Pendeford, Wolverhampton. It offers spacious accommodation, a south-westerly garden, and excellent extension potential (subject to planning permission). The property has a new roof and a modern Worcester Bosch boiler under 5 years old.
It features a reception room with a large double-glazed window, a modern breakfast kitchen with ample worktop space, and a family bathroom with a panelled bath and mains-fed shower. The first floor has three bedrooms, with the principal bedroom benefiting from a built-in storage cupboard. The property has a generously sized front and side garden, a south-westerly facing rear garden with raised decking, and residents' parking.