
Sponsored Find a Solicitor — free quotes via ReallyMoving
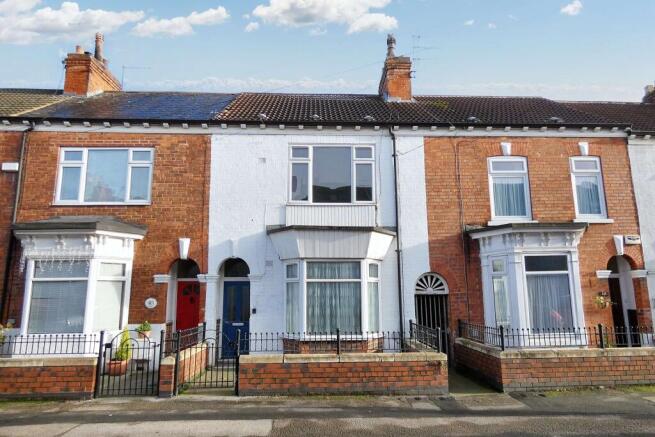
3 bed terraced house
Next Steps
Sponsored — free quotes via ReallyMoving
Find a Solicitor
Fast conveyancing is critical at auction — compare fees
Our Summary
- In need of general modernisation
- HMO/Flat Conversion Potential (STPP)
- For sale by Auction on 30 July 2026
- A three bedroom bay windowed mid-terraced property in need of general modernisation and refurbishment throughout
- The property has potential for conversation to flats / HMO (subject to planning permission)
- Note We are advised that the property has been vacant for approximately three years and requires remedial works, including to the rear extension and in relation to damp
- Draft Sales Particulars These sales details are awaiting vendor approval Tenure: Freehold EPC Rating: C Terms: Auction Details The sale of this property will take place on the stated date by way of Live streamed auction and is being sold under the Unconditional sale type
- All sales are subject to our Common Auction Conditions and Bidder Terms
- Auction Deposit and Fees The following deposits and non-refundable auctioneers fees apply, and are payable immediately upon exchange of contracts: • 10% deposit (subject to a minimum of £5,000) • Buyer’s Fee of 1
Get alerted when similar properties are listed — Subscribe
Description
A mid-terraced three-bedroom property with a bay windowed frontage, positioned on a mid-terraced plot. The interior features an entrance hallway, two reception rooms (lounge and dining room), a kitchen, a store, and three bedrooms with a bathroom/WC upstairs. A store and three bedrooms (bedroom one: 4.90 x 3.35m, bedroom two: 3.58 x 3.84m, bedroom three: 3.01 x 2.90m) with a bathroom (1.78 x 1.81m) are also located on the first floor.
The property has an enclosed rear garden with a brick-built outbuilding and offers potential for conversion to flats/HMO (subject to planning permission). Jinally, the property is freehold, rated C on the EPC, and has an internal floor area on the ground floor of (Lounge: 3.55 x 8.20m, Dining Room: 3.67 x 3.51m, Kitchen: 2.95 x 3.44m) in total, and first floor (Bedrooms One, Two, and Three, and Bathroom)