
Sponsored Get a Survey — free quotes via ReallyMoving
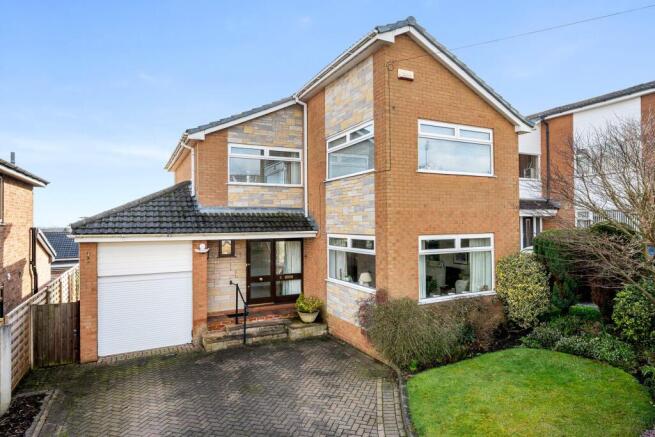
4 bed detached house
Next Steps
Sponsored — free quotes via ReallyMoving
Get a Survey
Essential before buying a property with potential — compare up to 5 quotes free
Our Summary
- Continuing deeper into the hallway, a large utility storage cupboard offers yet more potential
- Access to the garage directly from the garden adds practicality, offering scope for a hobby room or workshop away from the main house
Get alerted when similar properties are listed — Subscribe
Description
The property features a spacious entrance hallway with partially glazed doors, plush grey carpet, and an inset mat. A cloakroom to the left is finished in neutral tiles, with a large mirror and white cabinetry. The hallway also features a utility storage cupboard and additional storage under the staircase.
The lounge is a large, spacious room with a central gas fireplace, marble surround, and dual aspect windows framing views across Swan Road and the surrounding hills. The kitchen is the heart of the home, with neutral tiles, understated walls, and wooden features, and has integrated appliances and a breakfast table. The dining area has French doors leading to the conservatory, which offers panoramic views and a feeling of being in the garden.
Upstairs, the landing is bright and composed, with neutral carpet and mahogany spindles. There are three bedrooms, each with ample space for furniture and with views over the surrounding area. A family bathroom and an additional bedroom/home office complete the property.