
Sponsored Get a Survey — free quotes via ReallyMoving
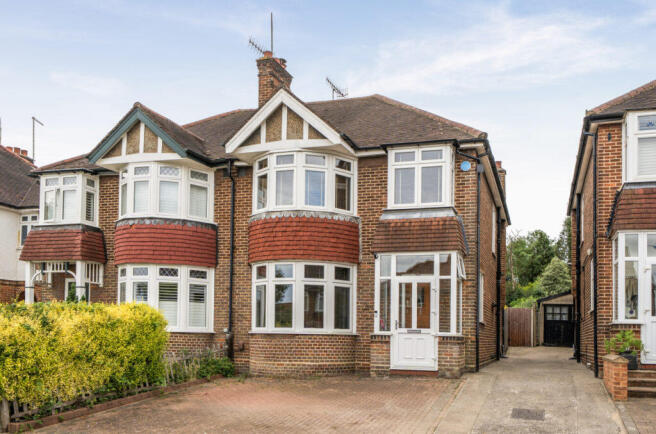
3 bed semi-detached house
Next Steps
Sponsored — free quotes via ReallyMoving
Get a Survey
Check the property matches the approved plans — compare up to 5 quotes
Our Summary
- Planning approval for a loft conversion and extension at the rear (ground floor)
- With planning approved for a loft conversion and extension at the rear (ground floor) to create a substantial 4-5 bedroom home
Get alerted when similar properties are listed — Subscribe
Description
The property is a 1930s, 3-bedroom semi-detached residence with period details, situated on two floors in the Greystoke Park Estate. It features a spacious double-through reception room, a well-equipped kitchen, and 3 good-sized bedrooms on the first floor, with a family bathroom and WC. The house has a forecourt parking area and a shared drive, and a beautiful landscaped rear garden with a 97ft garden, terrace, lawn, and borders.
Planning has been approved for a loft conversion and a single-storey rear extension to create a substantial 4-5 bedroom home, along with other external modifications.