
Sponsored Get a Survey — free quotes via ReallyMoving
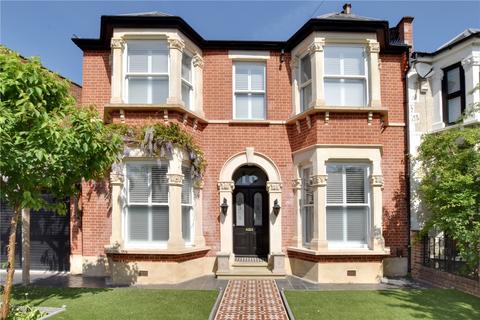
4 bed semi-detached house
Next Steps
Sponsored — free quotes via ReallyMoving
Get a Survey
Check the property matches the approved plans — compare up to 5 quotes
Price History
Our Summary
- There is also planning permission and architects drawings for a loft extension allowing a master bedroom and en suite or two additional bedrooms
Get alerted when similar properties are listed — Subscribe
Description
This property is a three/four bedroom, two reception room end of terrace house spanning 2,300 sq. ft. It features a garage, off street parking, and a versatile outbuilding. The ground floor includes a spacious entrance hallway, two reception rooms, a kitchen/dining room with integrated appliances and stone work surface, a ground floor cloakroom, and a basement for storage.
The first floor offers three double bedrooms, a main family bathroom with walk in shower and corner bath, and a loft with planning permission and architects drawings for an extension. The rear garden features a low maintenance artificial lawn, a decked area with sunken hot tub and sauna, and an outbuilding for entertaining.