
Sponsored Get a Survey — free quotes via ReallyMoving
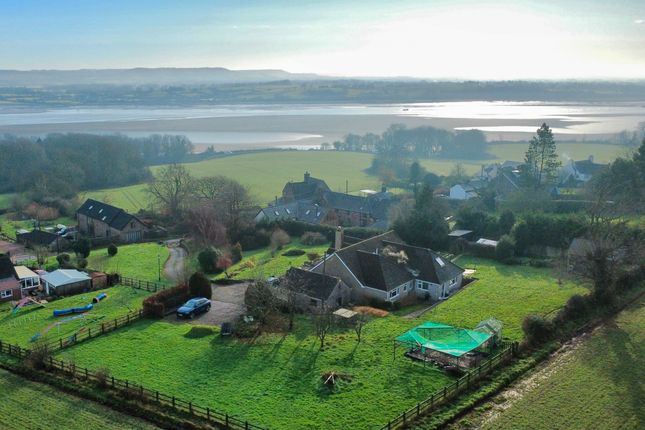
5 bed bungalow
Next Steps
Sponsored — free quotes via ReallyMoving
Get a Survey
Check the property matches the approved plans — compare up to 5 quotes
Price History
Our Summary
- Please note: there was former - full planning consent to repurpose the garage and create a separate annexe (REF: P0038/22/FUL)
Get alerted when similar properties are listed — Subscribe
Description
This property is a five-bedroom, 3821sqft freehold house with a private driveway and level grounds of approximately 1.25 acres. The property features a double garage, a substantial detached workshop, and two garden sheds. The accommodation is set over two floors, with the ground floor comprising an entrance porch, open plan living room, kitchen, utility room, cloakroom, two double bedrooms, a bathroom, and a loft room.
At first floor, there are two double bedrooms, a shower room, and a large storage room that could be converted into a living space or bedroom. The property has been extensively modernised with recent upgrades including a new heating system, updated hot fresh water system, and reconfigured living space.