
Sponsored Get a Survey — free quotes via ReallyMoving
5 bed property
Next Steps
Sponsored — free quotes via ReallyMoving
Get a Survey
Check the property matches the approved plans — compare up to 5 quotes
Our Summary
- Planning permission for 2,987 sq ft home
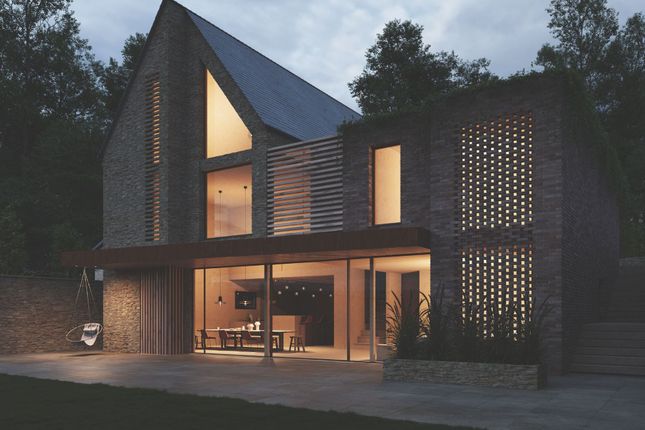
- An exceptional opportunity to create a truly individual home in one of the North Cotswolds' most coveted villages, Brook House occupies an elevated position in the heart of Upper Oddington with planning permission in place for a striking architect-designed residence
- With private parking, landscaped gardens and an exceptional village setting, Brook House represents a rare chance to deliver a landmark contemporary Cotswold home without the uncertainty and timescale often associated with securing planning permission
Get alerted when similar properties are listed — Subscribe
Description
Brook House is a freestanding property in the heart of Upper Oddington village, occupying an elevated position with a southerly aspect and a westerly backdrop. The three-floor property is designed to blend tradition with modern architecture, offering a striking appearance with a combination of Cotswold stone and brick. The interior features a dramatic double-height dining area, a full-height glazed corridor connecting two wings, and flexible accommodation suitable for up to five bedrooms, including a principal suite.
The layout includes a principal living space with a southerly aspect, glazed doors leading to the garden, and a kitchen/dining area with vaulted ceilings. There is a driveway with off-road parking for two vehicles and a wonderful garden leading down to the brook.