
Sponsored Get a Survey — free quotes via ReallyMoving
5 bed house
Next Steps
Sponsored — free quotes via ReallyMoving
Get a Survey
Essential before buying a property with potential — compare up to 5 quotes free
Our Summary
- Potential to Extend Further
Get alerted when similar properties are listed — Subscribe
Description
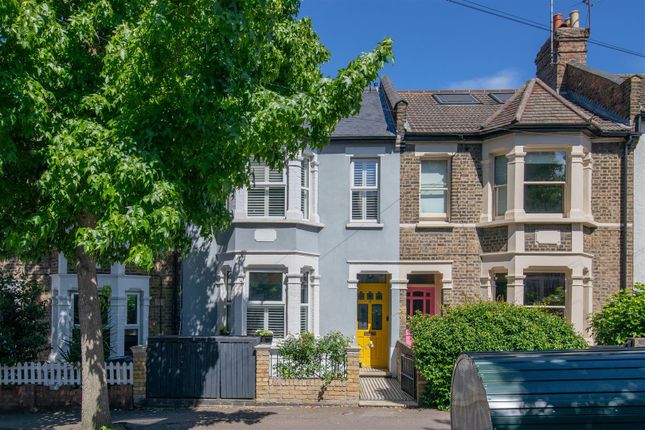
This five-bedroom home spans over 1,700 square feet and features a spacious layout with two reception rooms, a kitchen-diner, and two stylish bathrooms. The front reception room has a neutral palette, bespoke carpentry, and stripped wooden floors, while the rear reception has a charming fireplace alcove and direct access to the garden. The kitchen-diner boasts stylish units, timber worktops, and integrated appliances, with a butler sink and welcoming brass fittings.
The beautifully maintained garden features a lawn, mature planting, and a seating area beneath a pergola. Upstairs, the first floor includes three immaculately finished bedrooms, one with built-in storage, and a family bathroom with a freestanding bath and separate shower. A converted loft adds two further rooms and an artfully designed shower room, providing flexible options.
The property has a front door, column radiators, and shutters throughout.