
Sponsored Get a Survey — free quotes via ReallyMoving
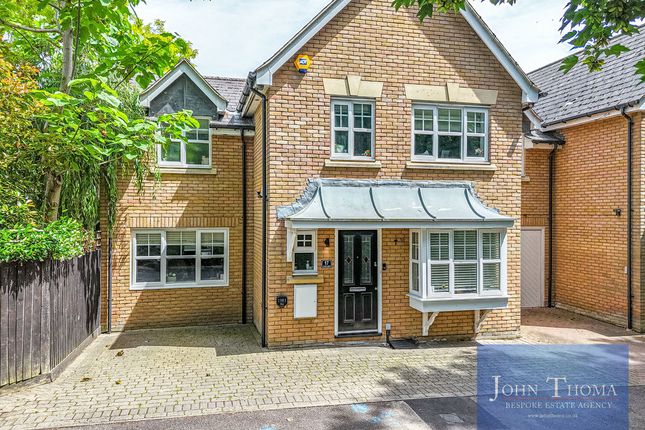
3 bed semi-detached house
Next Steps
Sponsored — free quotes via ReallyMoving
Get a Survey
Check the property matches the approved plans — compare up to 5 quotes
Our Summary
- Extended ground floor with further loft conversion potential (STPP)
- THE HOME HAS BEEN THOUGHTFULLY EXTENDED TO THE REAR OF THE GROUND FLOOR AND OFFERS FURTHER POTENTIAL TO CONVERT THE LOFT SPACE, SUBJECT TO THE NECESSARY PLANNING PERMISSIONS
Get alerted when similar properties are listed — Subscribe
Description
The property is a spacious three double bedroom family home, spanning over 1,419 square feet, arranged across two floors. The ground floor features an entrance hallway, a lounge with a bay window, a kitchen dining room with rear aspect bi-folding doors, and a home office. The first floor includes three generously proportioned double bedrooms, with the principal bedroom boasting an en-suite shower room and views over the rear garden.
The property also includes an east-facing rear garden with a large patio area, a timber shed for storage, and off-street parking with an EV charging point.