
Sponsored Get a Survey — free quotes via ReallyMoving
4 bed semi-detached house
Next Steps
Sponsored — free quotes via ReallyMoving
Get a Survey
Check the property matches the approved plans — compare up to 5 quotes
Our Summary
- A particular feature of the property is the inclusion of two one-bedroom annexes, (one with an ensuite) and each with a living area, double bedroom, and plumbing in place should a purchaser wish to install a kitchen (subject to the usual planning consents)
- as a family home and the potential to achieve a substantially higher income as an HMO, subject to obtaining the necessary planning permission and licensing requirements
Get alerted when similar properties are listed — Subscribe
Description
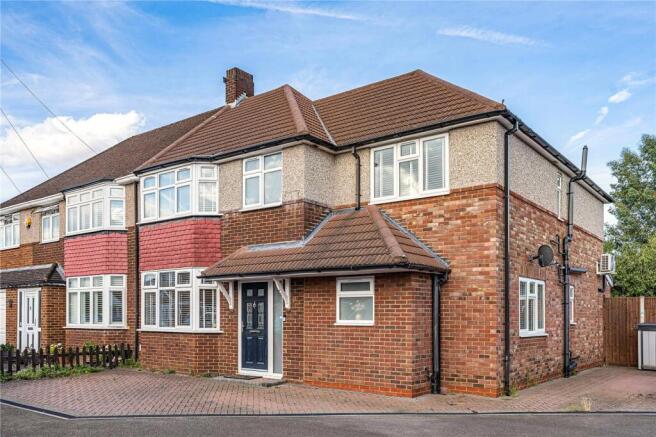
The property is a substantially extended semi-detached home occupying a generous corner plot with three gated entrances and off-street parking for up to five vehicles. The main house offers over 1,900 sq ft of versatile accommodation, including an open-plan kitchen/family room, study, utility room, two additional reception rooms, four well-proportioned bedrooms, three shower rooms, and a formal sitting room. There are also two one-bedroom annexes, each with a living area, double bedroom, and plumbing for a kitchen, providing flexibility for multi-generational living, guest accommodation, or potential rental income.
The property has been extensively improved with new roofing, wiring, boiler, windows, and doors.