
Sponsored Get a Survey — free quotes via ReallyMoving
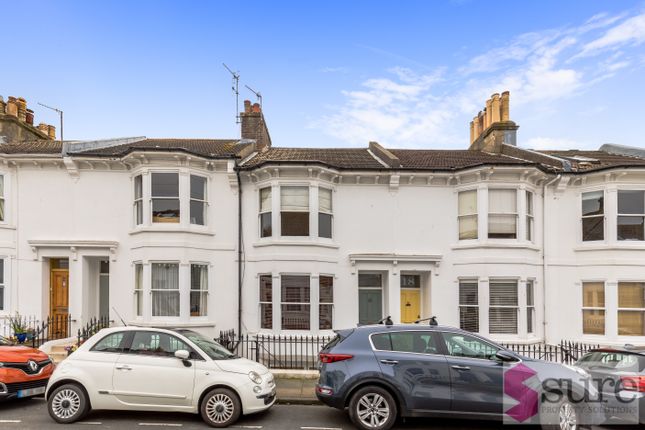
4 bed terraced house
Next Steps
Sponsored — free quotes via ReallyMoving
Get a Survey
Check the property matches the approved plans — compare up to 5 quotes
Our Summary
- Potential to extend into the loft (subject to the usual planning permissions
- The loft hatch provides access to a boarded loft space with potential to extend into the loft (subject to the usual planning permissions), making this a home that can grow with your needs
Get alerted when similar properties are listed — Subscribe
Description
The property is a three-story Victorian terraced house with a south-facing garden. It has a spacious ground floor with a reception room/bedroom, a double bedroom, and a bathroom. The first floor features two double bedrooms, one with a period fireplace and the other with a south-facing window.
A loft hatch provides access to a boarded loft space with potential for extension. The lower ground floor has a large double reception room with glass French doors leading to the garden, a utility area, and a cloakroom. The garden is a low-maintenance suntrap with raised beds and mature shrubs and plants.
The shaker-style kitchen is located at the rear of the property.