
Sponsored Get a Survey — free quotes via ReallyMoving
3 bed terraced house
Next Steps
Sponsored — free quotes via ReallyMoving
Get a Survey
Check the property matches the approved plans — compare up to 5 quotes
Our Summary
- Excellent potential to extend further (STPP)
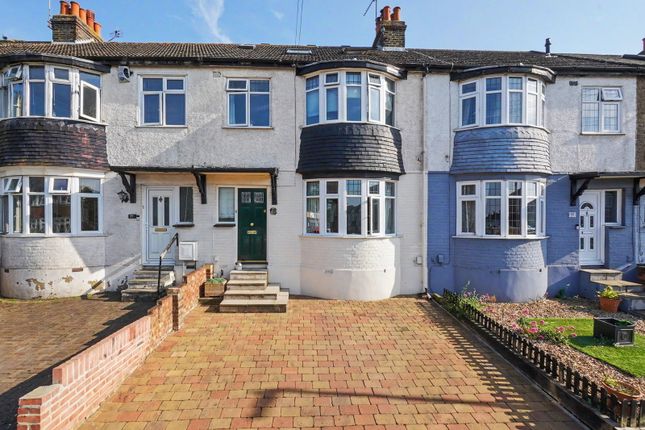
- Offers over: £400,000 Situated within a sought-after residential area of Rochester, this attractive three-bedroom terraced family home offers an impressive 114 sq m (1,227 sq ft) of well-proportioned accommodation, combining character, practicality and exciting future potential
- Internally, the home has been thoughtfully maintained by the current owners, creating a property that is ready to move straight into whilst still offering scope for a purchaser to personalise and add value over time
- Subject to the necessary planning permissions, this area also presents excellent potential for further extension and enlargement
- Whilst functional and well-maintained, the bathroom offers buyers an opportunity to modernise to their own individual taste if desired
- The length of the plot provides exciting opportunities for future extension (subject to planning permission), whilst still retaining a substantial outdoor area
- Offering spacious accommodation, future development potential, a desirable location and a garden rarely found at this price point, this fantastic family home presents an exceptional opportunity for buyers seeking both immediate comfort and long-term value
Get alerted when similar properties are listed — Subscribe
Description
Situated in a residential area of Rochester, this three-bedroom terraced family home spans 114 sq m (1,227 sq ft). The property features a driveway with off-road parking and a main reception room with a log burner, as well as an open-plan kitchen and dining area with a second lounge. The ground floor also includes a family bathroom with a full-sized bath and ample space.
On the first floor, there are two well-proportioned bedrooms. The notable loft conversion creates a spacious third bedroom with excellent versatility. The rear garden offers a large outdoor area, suitable for children, gardeners, and potential future extension (subject to planning permission).
A timber workshop is also located at the rear of the garden, providing additional storage or workspace.