
Sponsored Get a Survey — free quotes via ReallyMoving
2 bed semi-detached house
Next Steps
Sponsored — free quotes via ReallyMoving
Get a Survey
Check the property matches the approved plans — compare up to 5 quotes
Our Summary
- Originally approved as two separate bedrooms under the initial planning consent, this layout was created to suit the current owner's preferences and could easily be reinstated to provide a total of three bedrooms if required
Get alerted when similar properties are listed — Subscribe
Description
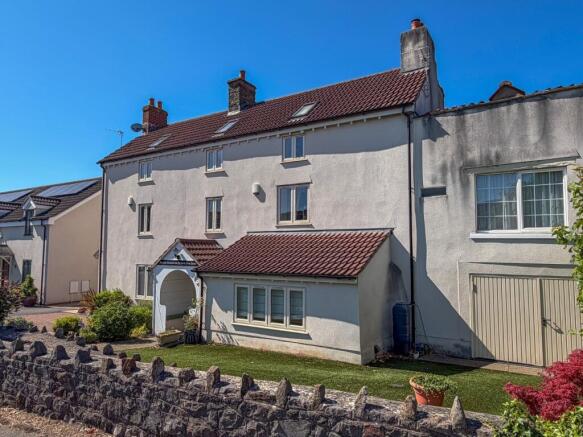
The semi-detached townhouse features a ground floor with an entrance hall, a spacious lounge/dining room, a modern kitchen/breakfast room, and a cloakroom. On the first floor, there is a generous double bedroom with an en-suite wet room and a family bathroom. The second floor is currently arranged as one large bedroom, although originally approved and potentially convertible into two separate bedrooms.
The property also has off-road parking for two vehicles, a low-maintenance rear garden, and a storage room that was formerly the public house's bottle store.