
Sponsored Get a Survey — free quotes via ReallyMoving
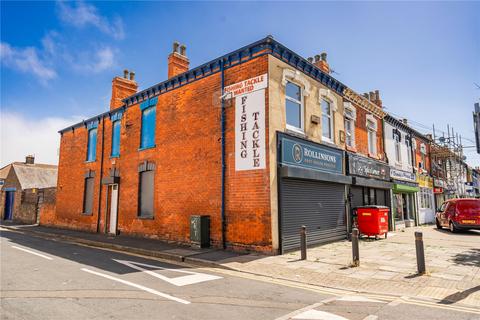
End of terrace house
Next Steps
Sponsored — free quotes via ReallyMoving
Get a Survey
Check the property matches the approved plans — compare up to 5 quotes
Our Summary
- Planning permission granted to convert into two flats
- The property comprises a ground floor retail unit, together with first floor development residential accommodation which benefits from planning permission for conversion from one flat into two flats under planning reference DM/0005/26/FUL
- The property therefore offers an attractive investment opportunity, with an existing income from the ground floor commercial tenant and potential to enhance the upper floor accommodation, subject to any necessary consents and approvals
- Planning permission has been granted for the change of use of the first floor from one flat to two flats
- This may provide scope for a purchaser to create additional residential accommodation and increase the overall income potential of the property
Get alerted when similar properties are listed — Subscribe
Description
The property is a mixed-use building occupying a corner position on Hainton Avenue in Grimsby. It comprises a ground floor retail unit and first floor residential accommodation, with planning permission to convert the upper floor from one flat into two flats. The ground floor retail space has a main sales area, office, kitchen, W.C., and storage areas, while the first floor residential accommodation includes a living room, two bedrooms, an unfinished kitchen area, and an unfinished W.C. area.
The property also includes a detached, self-contained light industrial unit to the rear, which is currently let and producing a separate income.