
Sponsored Get a Survey — free quotes via ReallyMoving
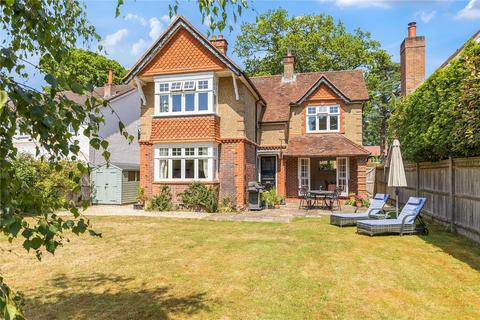
3 bed detached house
Next Steps
Sponsored — free quotes via ReallyMoving
Get a Survey
Check the property matches the approved plans — compare up to 5 quotes
Our Summary
- Approved planning permission (Dec 2024) to create a four double bedroom family home
- Planning permission was granted by Waverley Borough Council in December 2024 for front, side and rear extensions, creating the opportunity to transform the property into a spacious four double bedroom family home while retaining its period character
- Combining period charm, generous outdoor space, approved planning permission and an excellent village location, this is a highly versatile home with immediate appeal and outstanding future potential
Get alerted when similar properties are listed — Subscribe
Description
The property is a chain-free detached period home with approximately 1,292 sq ft of accommodation, situated on a 0.17 acre plot in a prime village location. The house has two floors of well-balanced space, including a sitting room with a wide bay window, a separate dining room, a well-appointed kitchen, and three well-proportioned bedrooms upstairs, including a principal bedroom with a bay window. The property features a south-west facing rear garden with a paved terrace, a detached garden studio, and generous driveway parking, offering a rare opportunity to acquire a charming period home with approved planning permission for front, side, and rear extensions, allowing for the potential to transform the property into a spacious four double bedroom family home while retaining its period character.
The EPC rating is C, and there are mains services and gas heating.