
Sponsored Get a Survey — free quotes via ReallyMoving
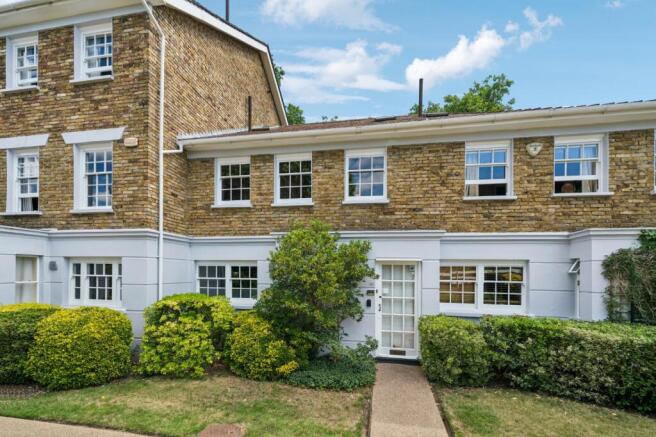
3 bed terraced house
Next Steps
Sponsored — free quotes via ReallyMoving
Get a Survey
Check the property matches the approved plans — compare up to 5 quotes
Our Summary
- Potential To Extend / Update (STPP)
- Internally, the home combines generous living spaces, a private rear garden, secure garage parking, and significant potential for future expansion and modernisation
- Additionally, a substantial loft space is accessed via a pull-down ladder, offering incredible potential to convert into a fourth bedroom, subject to the standard planning permissions and Directors’ approval
Get alerted when similar properties are listed — Subscribe
Description
This mid-terraced home is accessed via communal gardens that lead to a wide entrance hallway. The ground floor features a kitchen, reception and dining room, guest cloakroom, and useful storage spaces. The layout also includes a private garden with rear pedestrian access and a secure garage with prime off-street parking.
The first floor has three bedrooms and a family bathroom, with the principal bedroom spanning the full width of the house and featuring extensive fitted wardrobes. A substantial loft space is accessible via a pull-down ladder, offering potential to convert into a fourth bedroom. The property also boasts a private rear garden and picturesque views over Putney Lower Common.