
Sponsored Get a Survey — free quotes via ReallyMoving
5 bed detached house
Next Steps
Sponsored — free quotes via ReallyMoving
Get a Survey
Check the property matches the approved plans — compare up to 5 quotes
Our Summary
- There is also excellent scope for further enhancement, with planning permission already in place for a two-metre kitchen/dining extension, drawings for which are available
- This presents a fantastic opportunity for a buyer to extend the existing entertaining space and further tailor the home to their needs
Get alerted when similar properties are listed — Subscribe
Description
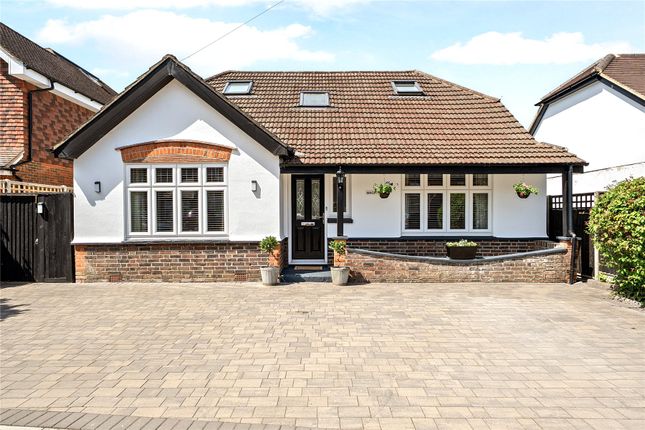
The property is a five-bedroom family home arranged over two floors, with a spacious garden and driveway parking for four vehicles. It offers two bright reception rooms, a kitchen/dining room, two ground-floor bedrooms, a study or fifth bedroom, and a family bathroom featuring a bath and separate shower. Upstairs are two further double bedrooms and an additional shower room.
The property includes a spacious kitchen/dining room and two generous bedrooms on the ground floor, with excellent scope for further improvement, including a planned kitchen/dining extension with existing drawings. A substantial rear garden provides a private space with side access.