
Sponsored Get a Survey — free quotes via ReallyMoving
4 bed detached house
Next Steps
Sponsored — free quotes via ReallyMoving
Get a Survey
Check the property matches the approved plans — compare up to 5 quotes
Our Summary
- Potential to extend and create a fantastic kitchen hub
- Previously approved planning for a side extension (now lapsed)
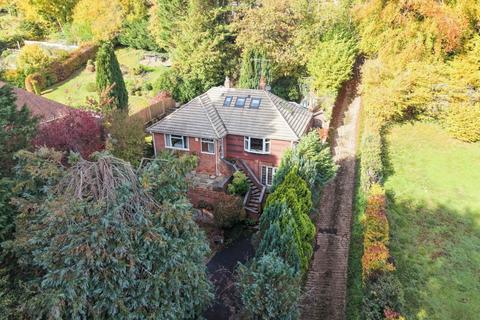
- Built in the mid-1960s, this home provides flexible accommodation across three floors, with excellent potential to extend to the side or rear, opening the kitchen into the conservatory to create a stunning hub of the home and enhance its value
- Previously approved planning permission for a single-storey side extension (now lapsed)
Get alerted when similar properties are listed — Subscribe
Description
The property is a spacious four-bedroom family home built in the mid-1960s, offering flexible accommodation across three floors. The main floor has a kitchen/breakfast room with white units and a stable door leading to the conservatory, a dual-aspect sitting room, and two double bedrooms, one of which has an en-suite shower room. The lower ground floor offers two reception rooms, a kitchen, and a shower room, perfect for a self-contained annexe or home office.
The first floor has two interconnected bedrooms, a study, and a cloakroom. Externally, the property features flat lawn and patio gardens, landscaped tiered gardens, a gravel driveway, a five-bar gate, and a carport.