
Sponsored Get a Survey — free quotes via ReallyMoving
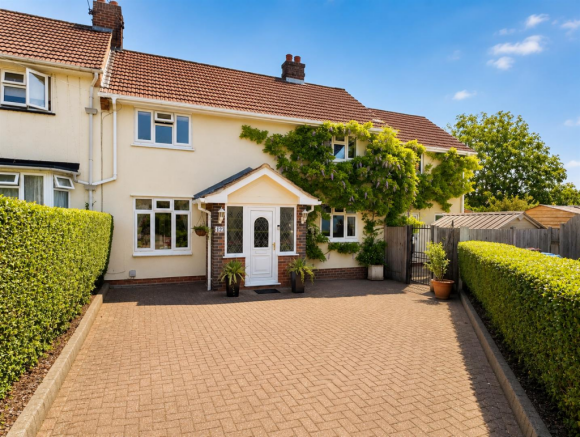
6 bed end of terrace house
Next Steps
Sponsored — free quotes via ReallyMoving
Get a Survey
Essential before buying a property with potential — compare up to 5 quotes free
Our Summary
- Detached double garage (Potential To Convert*) Plus Driveway & Allocated Parking
- There is potential to adapt the internal layout as required (providing this is approved) to create three bedrooms with a family bathroom to the first floor or potentially two bedrooms with an en-suite/dressing room and family bathroom, with an open plan ground floor living space with the addition of a separate entrance area, utility/cloakroom and office/snug
Get alerted when similar properties are listed — Subscribe
Description
The property is an end-terrace house with six bedrooms, a 24-foot conservatory, lounge, dining/playroom, and 19-foot kitchen. It has a spacious rear garden, an unoverlooked and generous shared boundary with its neighbor, and a detached double garage. The property also features an external brick-built office/summer house and a driveway providing parking for two vehicles.
The ground floor extension is unfinished, offering potential to adapt the layout as required, and features French doors to each side aspect.