
Sponsored Get a Survey — free quotes via ReallyMoving
4 bed end of terrace house
Next Steps
Sponsored — free quotes via ReallyMoving
Get a Survey
Essential before buying a property with potential — compare up to 5 quotes free
Price History
Our Summary
- Additional benefits include off-street parking for up to three vehicles and further scope to extend (subject to the usual planning consents)
Get alerted when similar properties are listed — Subscribe
Description
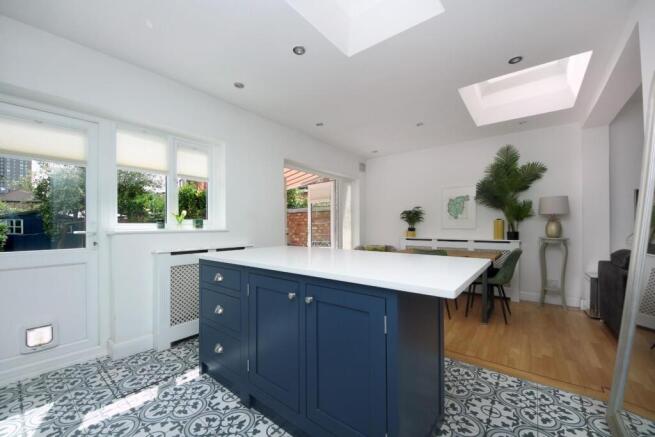
The property is a 1,410 sq ft four-bedroom family home over three floors. It has a bespoke open-plan kitchen/dining room with an island, a separate front reception room, a family bathroom, and a guest WC. The kitchen opens onto a 57'5 south-facing garden with an outbuilding.
There are three bedrooms on the first floor and a further bedroom with eaves storage on the loft-converted second floor. The property also has off-street parking for up to three vehicles and scope to extend, subject to planning consents.