
Sponsored Get a Survey — free quotes via ReallyMoving
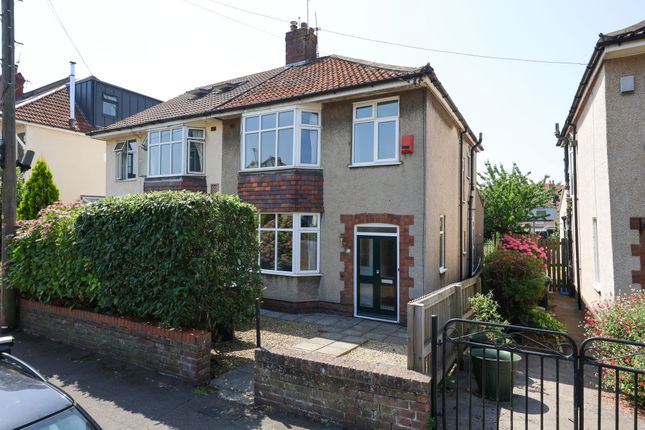
3 bed end of terrace house
Next Steps
Sponsored — free quotes via ReallyMoving
Get a Survey
Check the property matches the approved plans — compare up to 5 quotes
Our Summary
- Scope to further extend (subject to relevant planning)
- Previously a licensed four-person HMO / potential investor appeal (subject to the relevant consents)
- Additional features include rear access and a garage, providing valuable storage and secure parking, while the property’s layout offers scope for further extension (subject to the relevant planning permissions), allowing you to adapt and grow with your family’s needs
- Previously a licensed four-person HMO, the property may also appeal to investors, subject to the buyer making their own enquiries and obtaining any required licence, planning permission or consents
Get alerted when similar properties are listed — Subscribe
Description
The property is a semi-detached three-bedroom family home with a south-facing rear garden, block paving patio seating area, and lawned area. It has a ground floor that includes a spacious open plan kitchen diner with contemporary cabinetry and integrated appliances, a sitting room with parquet flooring and a large window, and a second reception room with sliding doors to the garden. Upstairs, there are three well-proportioned bedrooms and a family bathroom with a separate W/C.
Externally, the property has rear access and a garage with valuable storage and secure parking.