
Sponsored Get a Survey — free quotes via ReallyMoving
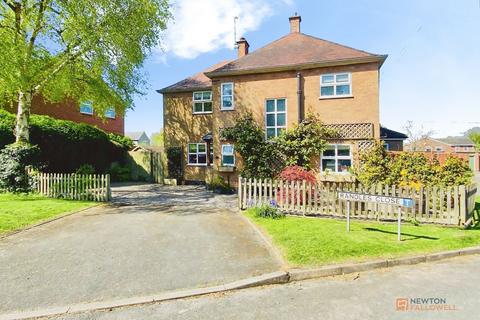
3 bed detached house
Next Steps
Sponsored — free quotes via ReallyMoving
Get a Survey
Check the property matches the approved plans — compare up to 5 quotes
Our Summary
- Potential to extend further (expired planning permission)
- The property also offers further potential for extension or reconfiguration, subject to the necessary planning consents, with previous (now expired) planning permission indicating the scope for future development
Get alerted when similar properties are listed — Subscribe
Description
The detached family home is situated in the village of Bushby and offers a balance of space, versatility, and style. The property has been improved throughout, featuring a bright and inviting hallway with parquet flooring and a dogleg staircase. The principal living room has been extended to the rear, with a skylight, rear-facing window, and double French doors offering views of the garden.
The open-plan kitchen and dining area features sleek, white high-gloss units, a double oven, and sliding doors opening onto the garden. The first floor offers three double bedrooms, including one with built-in wardrobes, and a stylish family shower room with fully tiled walls and a corner shower enclosure. Externally, the property is complemented by a larger-than-normal landscaped garden, off-road parking, and a garden shed.