
Sponsored Get a Survey — free quotes via ReallyMoving
4 bed detached house
Next Steps
Sponsored — free quotes via ReallyMoving
Get a Survey
Essential before buying a property with potential — compare up to 5 quotes free
Our Summary
- The principal suite features a draped feature ceiling, fitted wardrobes, and a separate walk-in wardrobe ideal for conversion to an en suite
Get alerted when similar properties are listed — Subscribe
Description
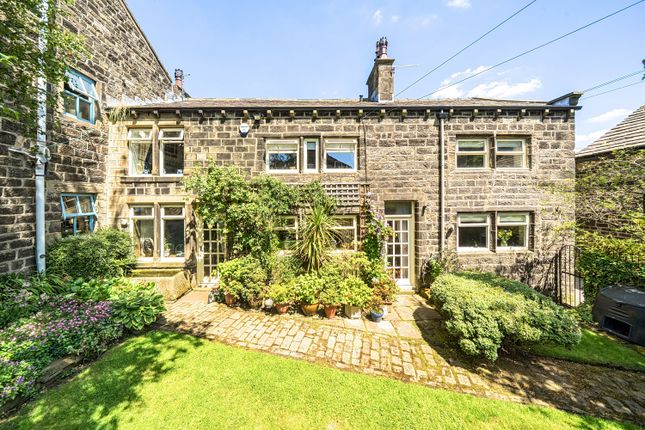
The property is a substantial and characterful home situated in the heart of Heptonstall village, originally two buildings brought together to create a generous family home. It features a private garden, parking for six cars, exposed natural stone walls, ancient ceiling beams, and warm glowing pine floors throughout. The principal reception room is a large space with original beams, log-burning fireplaces, panelled walls, and tall windows.
The formal dining room features deep panelled teal, low beams, and a feature fireplace. The kitchen is finished to an exceptional standard with bespoke cabinetry, granite worktops, and marble flooring. There are four double bedrooms, each with its own personality, and two luxury bathrooms.
One bathroom features a green-marble jacuzzi bath, while the other is a travertine shower room. The established garden offers lawn, mature trees, abundant planting, and a secluded seating area.