
Sponsored Get a Survey — free quotes via ReallyMoving
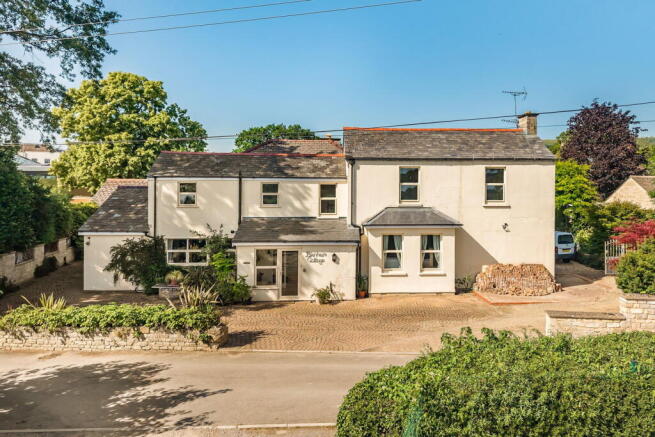
5 bed detached house
Next Steps
Sponsored — free quotes via ReallyMoving
Get a Survey
Check the property matches the approved plans — compare up to 5 quotes
Our Summary
- Planning permission for 4 bedroom home to the rear (22/00777/tdc - construction commenced)
- Requires modernisation
- Whilst the property would now benefit from a programme of updating, it represents an outstanding opportunity for an incoming purchaser to restore and enhance a handsome residence to their own specification, creating a landmark family home in one of Cheltenham's most desirable village locations
- The grounds are a particular feature, extending to a substantial rear garden (total plot approx 1/3rd of an acre) which already benefits from planning permission for the construction of a detached four-bedroom dwelling with double garage
- Designed to enjoy independent access via a private driveway running alongside the existing house, the proposed dwelling presents a remarkable opportunity for self-build purchasers, families seeking a multi-generational living arrangement, developers or investors
- Full planning information is available on request
- Also available in the local authority planning portal, ref 22/00777/TDC
- Opportunities combining a village home of this scale with a fully consented development opportunity are exceptionally rare
Get alerted when similar properties are listed — Subscribe
Description
The property, Blenheim Cottage, is a substantial village home located in Prestbury, built in the 1800s with significant additions in the 1980s. The house offers approximately 2,720 sq ft of accommodation over two floors, including four reception rooms and five double bedrooms, with two en-suite bedrooms. There is a first-floor conservatory with views of the garden and a substantial rear garden, extending to a third of an acre, with a consented planning permission to build a detached four-bedroom dwelling with double garage.
The property also features a driveway, double garage, and independent access and parking arrangements for the proposed dwelling.