
Sponsored Get a Survey — free quotes via ReallyMoving
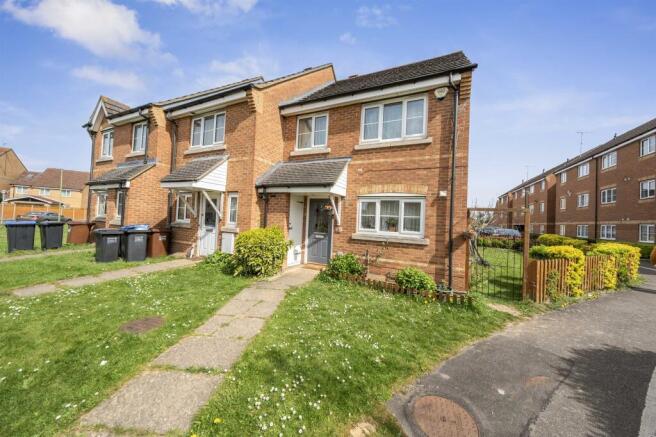
3 bed end of terrace house
Next Steps
Sponsored — free quotes via ReallyMoving
Get a Survey
Check the property matches the approved plans — compare up to 5 quotes
Our Summary
- Benefits include a high specification kitchen, open plan living, downstairs WC, allocated parking with ample visitor parking and prior planning approval for a rear extension
- The property further benefits from prior planning approval for a single storey rear extension (Welwyn Hatfield Borough Council reference: 6/2019/0283/PN8), offering excellent potential for those looking to extend
Get alerted when similar properties are listed — Subscribe
Description
The property is a three-bedroom end of terrace home with a high specification kitchen, open plan living area, and downstairs WC. The ground floor features a sleek kitchen, open plan lounge and dining area with French doors leading to the garden, and a downstairs WC. Upstairs, the first floor comprises three well-proportioned bedrooms, a modern family shower room, and ample space for wardrobes in the principal bedroom.
The property sits on a generous plot with a private rear garden featuring covered and open paved seating areas, a lawned side garden, and allocated off-street parking. The property also benefits from prior planning approval for a single-storey rear extension. The kitchen measures 9'6" x 7'6", the lounge measures 16'5" x 14'10", and the bedrooms vary in size.
A shed is also located on the property.