
>
Sponsored Get a Survey — free quotes via ReallyMoving
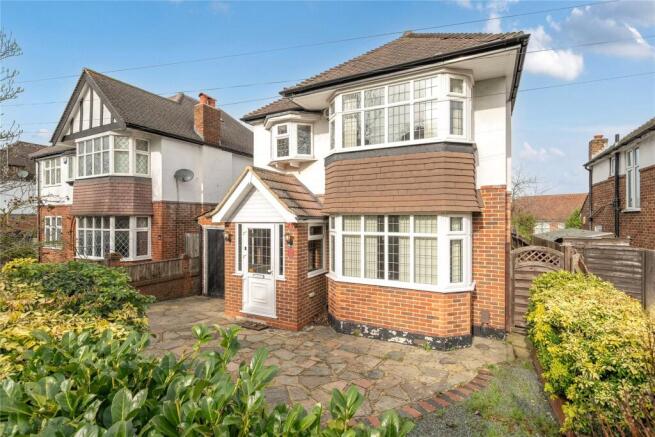
3 bed detached house
Warren Road, Orpington BR6
Planning
£725,000
Next Steps
Sponsored — free quotes via ReallyMoving
Get a Survey
Check the property matches the approved plans — compare up to 5 quotes
Price History
Initial price £700,000
Current price £725,000
Price Change 0.0%
Our Summary
- In 2021 planning permission was granted under ref- 21/00291/FULL6 for ground and first floor side and rear extension
- A little way out of town you will find larger stores at the Nugent Retail Park along with electrical superstores, furniture shops and DIY centres along the Sevenoaks Way
Get alerted when similar properties are listed — Subscribe
Description
The property is a 1930s detached house with three bedrooms, two reception rooms, and a conservatory on the ground floor. The ground floor also features a modern kitchen, separate utility, and an enclosed entrance porch which leads to a hallway with a downstairs WC. The first floor has three bedrooms, with two of them being good size doubles, and a large family bathroom.
The exterior features a paved frontage for two-car parking, an attached single garage, and a 90' rear garden with a summerhouse/studio.