
Sponsored Get a Survey — free quotes via ReallyMoving
4 bed detached house
Next Steps
Sponsored — free quotes via ReallyMoving
Get a Survey
Essential before buying a property with potential — compare up to 5 quotes free
Price History
Our Summary
- The kitchen/breakfast room provides a practical and functional space with scope for modernisation, complemented by a useful adjoining garden room/utility area overlooking the rear garden
- This is a fantastic opportunity to acquire a well-proportioned family home in a prime Charvil location, offering scope for further improvement and extension subject to planning, all within a quiet and highly desirable setting close to riverside walks and excellent transport links
Get alerted when similar properties are listed — Subscribe
Description
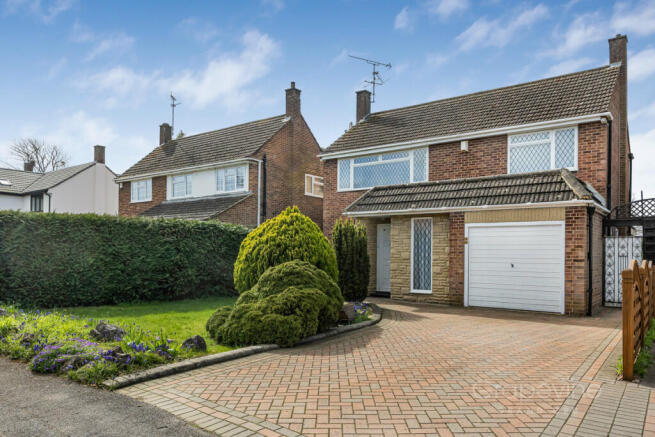
The property is a spacious four-bedroom detached family home, extending to approximately 1,811 sq ft, including a garage. It has a well-balanced and versatile layout, featuring a central hallway that leads through to a living room with a charming fireplace, and a separate dining room to the rear. The ground floor also includes a practical kitchen/breakfast room, a garden room/utility area, a cloakroom, and storage spaces.
The first floor features four well-proportioned bedrooms, including a principal bedroom with an en-suite bathroom, and three further bedrooms served by a family shower room. The property has a large frontage with driveway parking and garage access, and a rear garden extending to approximately 160ft in length with a westerly aspect, patio and lawn areas, and mature planting.