
Sponsored Get a Survey — free quotes via ReallyMoving
4 bed park home
Next Steps
Sponsored — free quotes via ReallyMoving
Get a Survey
Check the property matches the approved plans — compare up to 5 quotes
Our Summary
- Potential to extend (subject to planning permission)
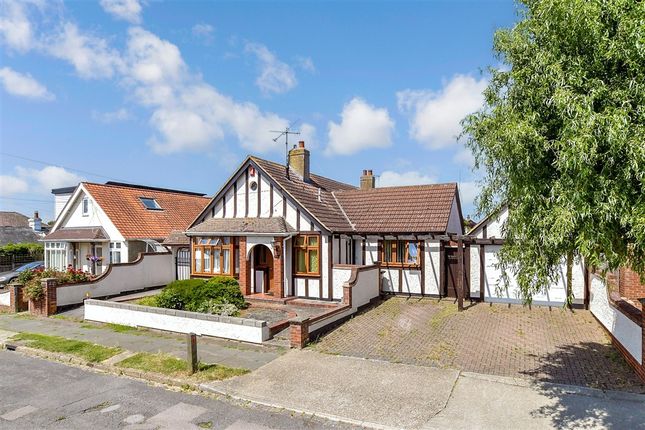
- Situated on a large plot, this detached chalet bungalow is ideal for those looking to add their own stamp, with potential to extend - subject to planning permission
Get alerted when similar properties are listed — Subscribe
Description
This detached chalet bungalow is situated on a large plot with a self-contained one-bedroom annex, ideal for multi-generational living. The property has a total of seven bedrooms, a bathroom, an en-suite, and a shower room. Additional features include a kitchen/diner, lounge, dining room, conservatory, garage, workshop, front garden, driveway, and rear garden, as well as a side plot.
Room dimensions include: Hallway, Bathroom, Lounge 16'6 x 11'9, Kitchen/Diner 15'5 x 12'2, Bedroom 3 11'2 x 10'6, Dining Room 15'5 x 9'7, Landing, Bedroom 1 11'8 x 11'1, En-Suite 6'6 x 5'6, Bedroom 2 20'6 x 9'7, Kitchen 10'4 x 7'9, Lounge 11'9 x 11'6, Conservatory 9'6 x 9'5, Bedroom 11'2 x 10'9, and a Garage, Room, and Workshop with approximate dimensions. The property is located near the seafront and local shops, and has a freehold tenure with a Council Tax band of CT.