
Sponsored Get a Survey — free quotes via ReallyMoving
4 bed detached house
Next Steps
Sponsored — free quotes via ReallyMoving
Get a Survey
Check the property matches the approved plans — compare up to 5 quotes
Our Summary
- *Buyers Note * The property has also previously had planning permission approved for an extended driveway and a side-storey extension
- Although this permission has now expired, the planning reference/link can be provided for buyers wishing to explore the potential further
Get alerted when similar properties are listed — Subscribe
Description
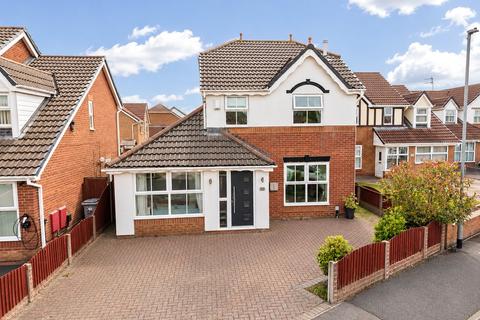
The property is a detached family home with a large driveway and smart kerb appeal. Internally, the accommodation is bright, well-planned, and generously proportioned, with features including modern flooring, a wall-mounted fire, and attractive dark navy shaker-style units in the kitchen. The property has two reception rooms, a kitchen/diner, and an extended dining/family space with a vaulted-style ceiling and sliding doors leading to the garden.
There is also a utility room, downstairs WC, and an additional downstairs bedroom that can be used as a fourth bedroom, home office, or playroom. The first floor features a generous double bedroom with en-suite facilities, two additional bedrooms, and a family bathroom with an additional en-suite shower room. Externally, the property has a large block-paved driveway, a generous paved patio area, and an artificial lawn, along with seeded boundaries and room for children's play equipment.