
Sponsored Get a Survey — free quotes via ReallyMoving
4 bed bungalow
Next Steps
Sponsored — free quotes via ReallyMoving
Get a Survey
Check the property matches the approved plans — compare up to 5 quotes
Our Summary
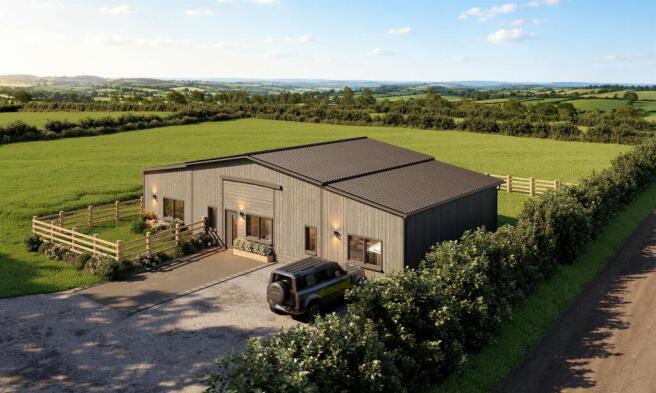
- Modern barn with consent for conversion
- A blank canvas to build your dream home
- The Planning Reference is 1/0959/2025/AGMB
- All associated documentation can be viewed on the Torridge District Council Planning Portal using the above Reference for access
Get alerted when similar properties are listed — Subscribe
Description
The property is a single-storey building of stable metal frame construction with part-concrete and part-compacted earth floor, timber walls, and corrugated sheet roofing. It is enclosed on all sides with two large access doors and a smaller access door and open access point with a gate. The building occupies an attractive South-facing position with far-reaching countryside views and enjoys mature Devon hedge boundaries.
The site extends naturally from the barn, creating a desirable lifestyle holding suitable for various uses including equestrian interests, smallholding, gardening, or recreation. The proposed conversion provides accommodation including an entrance hall, cloakroom, open-plan living/dining room/kitchen, four bedrooms, and two bathrooms, one of which is en-suite. The site also benefits from an existing water supply and an electricity connection is currently being investigated.