
Sponsored Get a Survey — free quotes via ReallyMoving
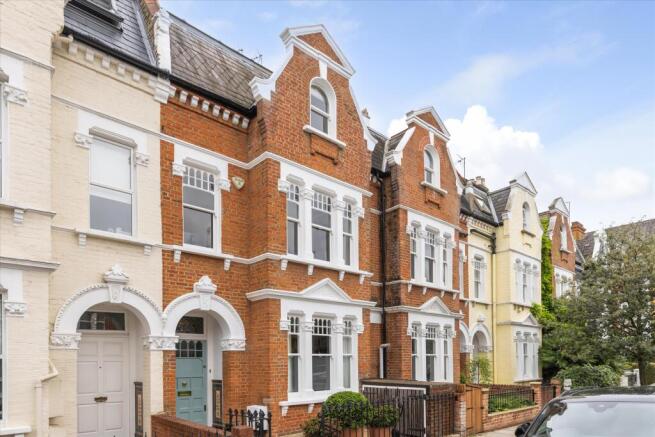
5 bed terraced house
Next Steps
Sponsored — free quotes via ReallyMoving
Get a Survey
Essential before buying a property with potential — compare up to 5 quotes free
Our Summary
- The lower ground floor also offers further potential for excavation and extension, subject to the usual planning consents, as demonstrated by neighbouring properties
Get alerted when similar properties are listed — Subscribe
Description
The property is a late Victorian family home with a south easterly facing garden. The ground floor features an inviting entrance hall, a charming front reception room with a bay window and fireplace, and a full-width kitchen/breakfast/family room with a ceramic tiled floor and French doors leading to the garden. There is also a utility room, guest cloakroom, and a full-width cellar providing storage.
The first floor offers a second full-width reception room, four double bedrooms, and three bathrooms, including a principal suite with an en-suite bathroom and fitted cupboards. The property has a spacious layout with modern living and period charm.