
Sponsored Get a Survey — free quotes via ReallyMoving
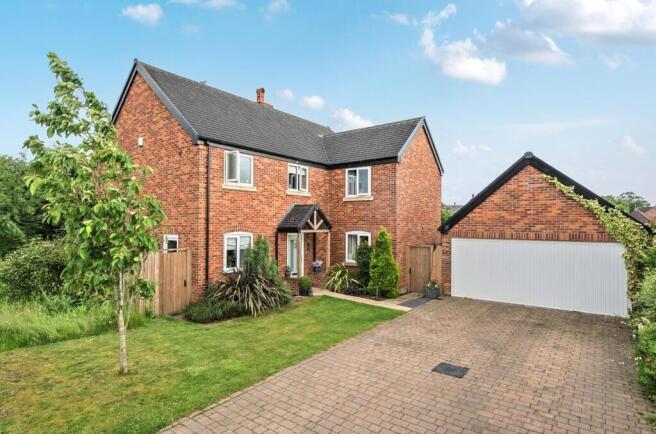
4 bed detached house
Next Steps
Sponsored — free quotes via ReallyMoving
Get a Survey
Essential before buying a property with potential — compare up to 5 quotes free
Our Summary
- The ground floor offers a selection of versatile Reception Rooms centred around a delightfully open-plan Kitchen/Dining Room; these complemented by four comfortably sized first floor Bedrooms, two of which benefit from recently modernised En-Suites, and a family Bathroom which, again, benefits from modernisation
- The Property - The property is principally accessed via a covered external Porch which opens into a welcoming Reception Hall featuring engineered oak flooring and ample space for furnishings, alongside a door which opens to the right into a versatile Reception Room currently utilised as a Play Room but with scope for use as an Office, Gym, or fifth/guest Bedroom, depending on the needs of the buyer
Get alerted when similar properties are listed — Subscribe
Description
The property is a four-bedroom detached family home with around 1,900 sq ft of living accommodation. It has two floors, with the ground floor featuring a Reception Hall, Office/Reception Room, Kitchen/Dining Room, Utility Room, Cloakroom, and Living Room. The Kitchen/Dining Room is a spacious open-plan area with a stylish selection of fitted units, a dining area, and a seating area with triple aspect glazing and patio door leading to the garden.
The Living Room has bi-fold doors opening onto the garden. The first floor has four bedrooms, two with en-suite shower rooms, and a family bathroom. The property also has a detached double garage, a corner plot with around 0.15ac of gardens, including a driveway, patio area, and a range of planted and herbaceous beds.