
Sponsored Get a Survey — free quotes via ReallyMoving
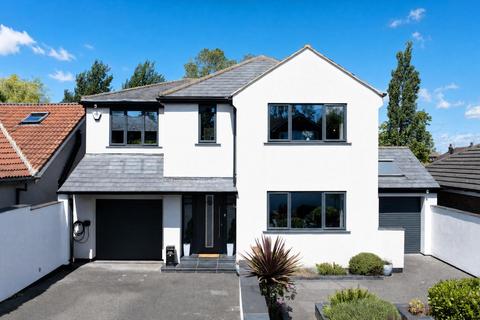
4 bed detached house
Next Steps
Sponsored — free quotes via ReallyMoving
Get a Survey
Check the property matches the approved plans — compare up to 5 quotes
Our Summary
- Both garages are equipped with electricity and plumbing, presenting excellent potential for conversion into additional living accommodation, subject to the necessary planning permissions and building regulations
- Further enhancing the home's practicality is a substantial boarded loft, complete with skylights and strip lighting, providing exceptional storage space with potential for a variety of future uses, subject to any necessary consents
Get alerted when similar properties are listed — Subscribe
Description
The property is a four-bedroom detached residence that spans 2,175 sq. ft. of internal accommodation, including garages. It boasts a spacious principal ground floor accommodation, including a large living room, open-plan kitchen, and dining room, as well as a utility room and a ground floor WC. The first floor features four generously sized double bedrooms, including a principal bedroom with an en-suite shower room and a walk-in wardrobe.
The home also includes a substantial boarded loft with skylights and strip lighting, providing storage space with potential for various future uses. Externally, the property has a driveway with ample off-road parking, an enclosed garden with a paved terrace and raised seating area, and high-performance aluminium windows. The interior includes features such as engineered oak flooring, Spanish tiles, and a sophisticated Control4 smart home system.