
Sponsored Get a Survey — free quotes via ReallyMoving
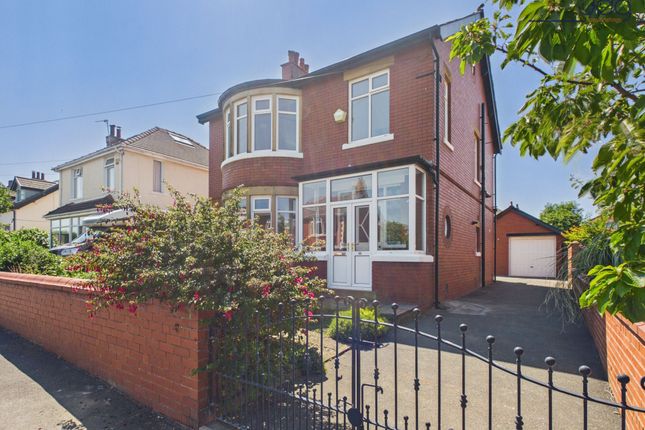
3 bed detached house
Next Steps
Sponsored — free quotes via ReallyMoving
Get a Survey
Essential before buying a property with potential — compare up to 5 quotes free
Our Summary
- Loft access is available from the landing, leading to a substantial, partially boarded roof space that may offer potential for conversion, subject to the necessary permissions and building regulations
- Extra Info Freehold property Council Tax Band D Available with no onward chain Approximately 1,450 sq ft of internal accommodation Detached garage and workshop building of approximately 435 sq ft New gas central heating system installed within the past six months Worcester combination boiler with warranty until January 2038 New radiators and heating pipework Replacement UPVC windows fitted to the principal bay windows and selected side windows Several rooms recently replastered and redecorated Exposed timber floorboards throughout much of the accommodation Large, partially boarded loft Loft conversion potential subject to the necessary consents Gated driveway parking West-facing rear garden
Get alerted when similar properties are listed — Subscribe
Description
Longlands Crescent is a substantial early 20th-century detached home offering approximately 1,450 sq ft of internal accommodation. The property has a generous plot within a settled neighbourhood, with a quiet residential street setting. It features a spacious and bright hallway with stained-glass panels, a circular feature window, and exposed floorboards.
The ground floor includes two reception rooms with curved bay windows and a kitchen with a central island. Upstairs, the property has three bedrooms and a shower room, with a large landing and loft access leading to a substantial, partially boarded roof space. The property also features a detached garage and workshop building of approximately 435 sq ft.