
Sponsored Get a Survey — free quotes via ReallyMoving
4 bed terraced house
Next Steps
Sponsored — free quotes via ReallyMoving
Get a Survey
Check the property matches the approved plans — compare up to 5 quotes
Our Summary
- Planning Ref
- Planning Ref: 23/OO284/LB
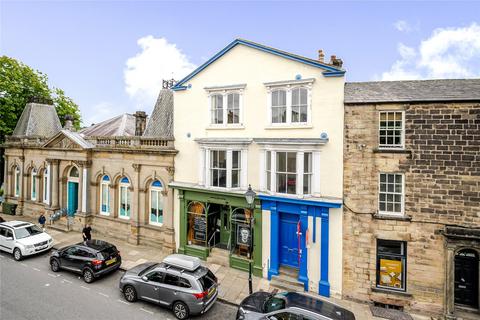
- ***** PRIME DEVELOPMENT OPPORTUNITY – MERCER HOUSE ***** (Commercial Unit Excluded) An exceptional and rare opportunity for developers and investors to acquire Mercer House, a Grade II listed four-storey townhouse offering over 2,600 sq ft of character-rich space with full planning consent for residential conversion
- Strategically located within view of Valley Gardens, this prominent property currently comprises former office space and lends itself perfectly to high-end residential redevelopment
- KEY HIGHLIGHTS: Freehold (subject to a 999-year lease) Planning Approved for: Conversion for 2 luxury two-bedroom apartments (Ref: 23/00284/LB) Alternative scheme for conversion to a single prestigious residence (Ref: 22/03981/PCBSR) Generous internal layout across four floors Period features throughout, including grand entrance, original staircase, and bay windows with views of Valley Gardens & the Pump Room Potential for multiple configurations: single-family home, apartments, or resale/rental investment DEVELOPMENT POTENTIAL: Ground Floor: Impressive entrance hall and grand staircase leading to mezzanine cloakroom/WC First Floor: Ideal layout for a large open-plan kitchen, dining, and feature reception/living room Second Floor: Three substantial rooms, suited for double bedrooms plus potential for multiple en-suites and family bathroom Third Floor: Loft area with potential as a gym, home office, or further living accommodation (includes utility/WC) This is a standout heritage property with flexible planning permissions in a highly desirable central Harrogate location, offering strong end-user appeal and significant capital uplift potential
Get alerted when similar properties are listed — Subscribe
Description
Mercer House is a Grade II listed four-storey townhouse with over 2,600 sq ft of character-rich space. It features a grand entrance, original staircase, and bay windows with views of Valley Gardens and the Pump Room. The property has a generous internal layout across four floors, including a ground floor entrance hall and staircase, a first floor open-plan kitchen, dining, and reception area, two double bedrooms and potential for multiple en-suites and a family bathroom on the second floor, and a loft area with potential as a gym, home office, or further living accommodation on the third floor.
The property has full planning consent for residential conversion, with approved plans for conversion to two luxury two-bedroom apartments or a single prestigious residence.