
Sponsored Get a Survey — free quotes via ReallyMoving
4 bed detached house
Next Steps
Sponsored — free quotes via ReallyMoving
Get a Survey
Check the property matches the approved plans — compare up to 5 quotes
Our Summary
- The generous outdoor space provides the perfect setting for entertaining, children's play and al fresco dining, while still offering potential for further enhancement, subject to the necessary planning permissions
Get alerted when similar properties are listed — Subscribe
Description
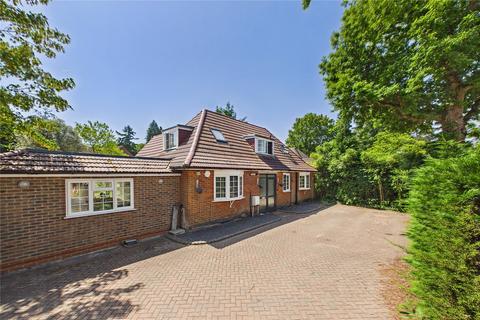
The property occupies a 0.25-acre plot on a sought-after residential road, Camberley's Upper Park Road. It is a detached home with over 1,700 sq ft of accommodation, featuring a stunning open-plan kitchen, dining, and family room with over 680 sq ft of space, flooded with natural light. The ground floor also includes a reception room, a bedroom, a cloakroom, and ancillary accommodation, while the first floor offers three further bedrooms and a modern family bathroom.
The property has a detached garage and a private driveway, and sits on a mature plot that offers ample space for entertaining, play, and al fresco dining, with potential for further enhancement subject to planning permissions.